
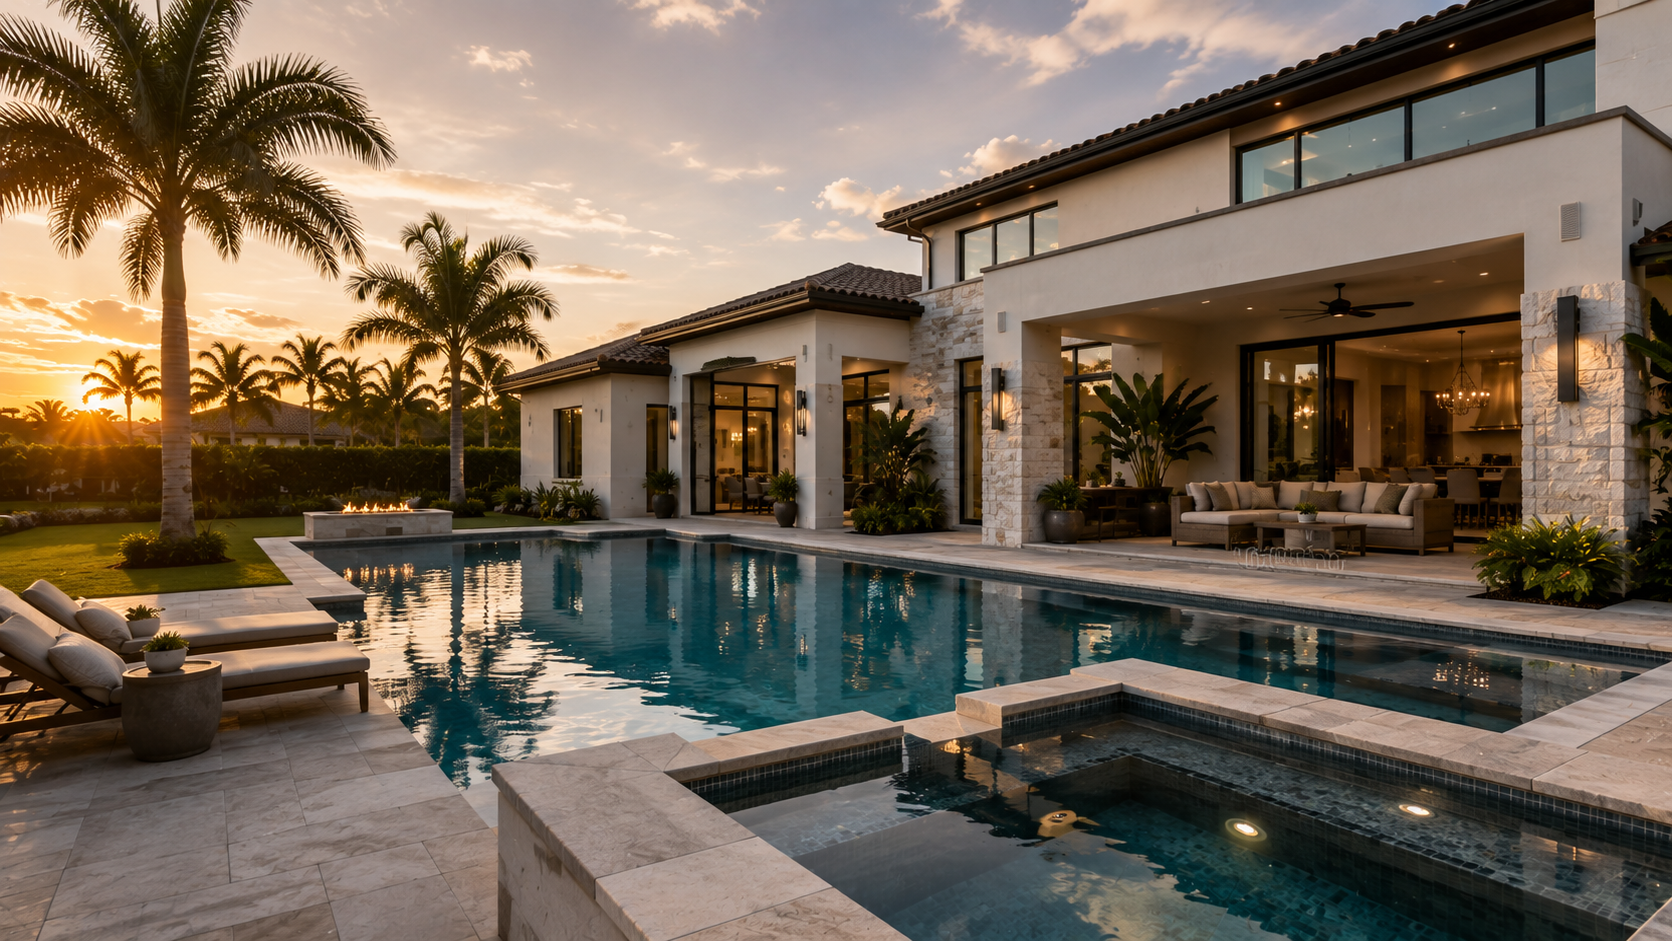
A beautiful pool can still feel like an afterthought if it doesn’t relate to the house behind it. You’ve seen it before: a sleek modern home with a free-form lagoon pool that looks like it wandered in from a different property, or a classic Mediterranean estate paired with a stark, minimalist rectangle that feels cold and out of place. The pool itself might be well-built, but the overall composition falls flat.
That disconnect is almost always a failure of planning, not execution. Thoughtful pool design architecture treats the pool as an extension of the home itself, sharing its lines, its materials, and its sense of proportion, rather than as a separate feature dropped into the backyard. When the two are designed together, the entire property reads as one cohesive, intentional space. Here’s how to get there.
Start With Your Home’s Architectural Style
Before you think about pool shapes, tile colors, or water features, look closely at the house. Every architectural style has a visual language, and your pool should speak it fluently.
Modern and contemporary homes tend to favor clean geometry, flat planes, and minimal ornamentation. A rectangular or linear pool with sharp edges, glass tile, and a simple raised spa complements this look far better than a curved, tropical-style lagoon.
Mediterranean and Spanish-style homes often feature arches, terracotta roofing, and warm stucco exteriors. These pair naturally with pools that incorporate curved edges, stone coping, and sun shelves finished in warm-toned pebble or quartz.
Traditional or colonial-style homes call for symmetry. A formal rectangular pool centered on the home’s rear elevation, flanked by matching plantings or statuary, reinforces the balanced, orderly feel of the architecture.
Coastal and Florida vernacular homes benefit from breezy, resort-style layouts, free-form or kidney shapes, tropical landscaping, and lighter blues that echo the surrounding environment.
This is where architectural pool design becomes less about trends and more about translation: taking the vocabulary already present in your home and carrying it outdoors.
Let Sightlines Guide the Layout
One of the most overlooked steps in pool planning is walking through the home and noting where the pool will actually be seen from. Stand at the kitchen sink, the primary bedroom window, and the main living area sliders. What you see from each of these points should feel considered.
A well-placed pool often lines up with a home’s central axis, directly behind French doors, sliders, or a great room’s largest window, so that the water feature becomes a visual extension of the interior space rather than something glimpsed at an angle. This single decision does more to unify a home and its pool and home design than almost any material choice.
Match Materials and Color Palettes
Consistency in materials is one of the fastest ways to make a pool feel custom-built for its home rather than added on afterward. Consider:
- Coping and decking that echoes the home’s existing stone, brick, or paver tones
- Pool interior finishes (pebble, quartz, or plaster) selected to complement, not clash with, the exterior color scheme
- Tile accents that borrow from window trim, railings, or roofline details
- Hardscape elements, like retaining walls or fire features, built from the same stone or stucco as the home’s façade
When you’re working through a custom pool design Florida project, this material continuity is especially important because Florida homes often already carry strong regional cues, barrel tile roofs, coral stone accents, board-and-batten siding, that a pool design should acknowledge rather than ignore.
Consider Scale and Proportion
A pool that’s too large will overwhelm a modest backyard and compete with the home; one that’s too small will look like an afterthought next to a grand estate. Proportion matters as much for pools as it does for architecture.
A good rule of thumb: the pool’s width should feel visually balanced against the width of the home’s rear elevation, and the overall footprint should leave enough room for landscaping, a covered lanai, and usable deck space. Crowding a yard with an oversized pool rarely reads as luxurious, it reads as cramped.
Integrate Outdoor Living Spaces
Luxury today is rarely about the pool alone. It’s about the outdoor room the pool anchors. A well-designed backyard typically includes:
- A covered lanai or pergola that echoes the home’s roofline
- An outdoor kitchen positioned for easy sightlines to the pool
- Defined lounge and dining zones connected by consistent paving
- Layered landscaping that softens hard edges without hiding the architecture
This holistic approach is the foundation of true luxury backyard design, every element, from the fire pit to the pool’s tanning ledge, working together as a single outdoor environment rather than a collection of unrelated features.
Don’t Forget Elevation Changes
Not every lot is flat, and elevation changes can actually become an asset when handled correctly. Split-level decking, gentle steps down to the pool, or a raised spa that spills into the main pool can mirror multi-level architecture inside the home, coffered ceilings, sunken living rooms, or split floor plans. Rather than fighting the terrain, let it create depth and visual interest that ties indoor and outdoor spaces together.
Bring In Lighting That Extends the Architecture After Dark
A pool that’s designed with architecture in mind by day should carry that same intention after sunset. Uplighting on columns or archways, integrated pool lighting in tones that match interior fixtures, and subtle path lighting along walkways all help the backyard feel like a continuation of the home rather than a separate zone that only comes alive when the sun is up.
Work With a Designer Who Thinks About Both
Perhaps the most important step is choosing a pool builder or designer who considers architecture from the outset, not just hydraulics, equipment, and finishes. Ask to see their process for reviewing a home’s exterior elevations, floor plan, and sightlines before a single line is drawn for the pool itself. The best outcomes happen when the pool and the home are treated as one design problem, not two separate projects that happen to share a backyard.
Final Thoughts
A truly luxurious pool doesn’t just look expensive, it looks like it belongs. By starting with your home’s architectural style, respecting sightlines and proportion, matching materials, and designing the entire outdoor living space as a unified whole, you create a backyard that feels inevitable rather than incidental. If you’re planning a new pool or renovating an existing one, take the time to think about your home’s architecture first. The water will follow naturally.
0 Comments